

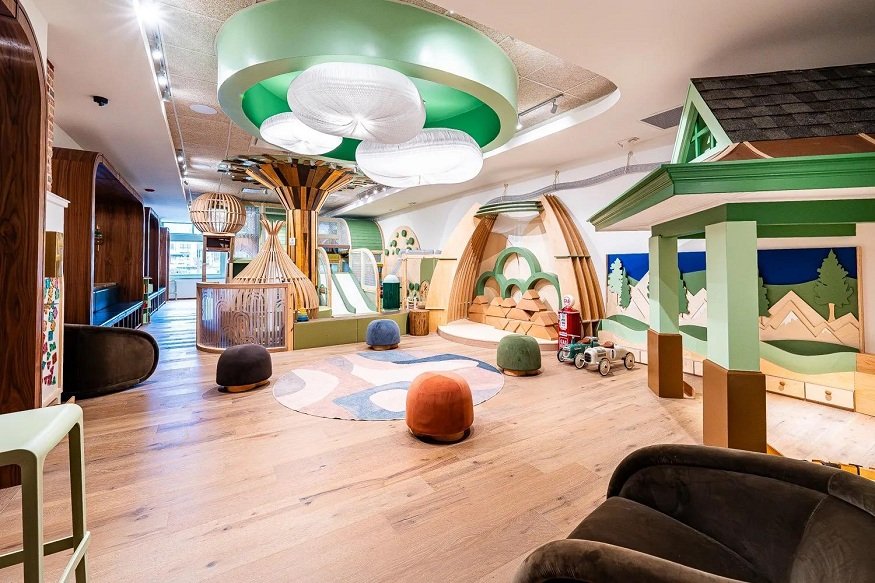
The floor contractor sees a surface ending at the attraction. The playground installer sees a padded edge meeting the room. Between them, a floor junction can be left without an owner, and cleaning responsibility becomes an argument after opening. PVC-covered foam padding, decorative flooring and the surfaces specified for particular play functions need separate descriptions even when the finished colour scheme makes them look continuous.
For commercial indoor playground buyers, the useful question is who specifies, supplies and accepts each surface at that junction. A soft appearance says little about its intended performance. Purchasing the finish as a coordinated detail protects the design and gives the operator a sensible way to report wear, dirt or separation later.
Name the surfaces before selecting a matching colour
List what the user will actually touch or cross, distinguishing the venue’s general floor from a surface within the attraction, the soft play upholstery on a component and any padded edge at their meeting point before assigning finish codes that might conceal their different responsibilities. Name each surface separately. Its intended function must remain identifiable.
Toplay’s public description distinguishes a steel skeleton, sewn soft play upholstery and PVC-covered foam padding around reachable edges, alongside components such as decks and slides. Those first-party descriptions support a discussion of the supplied surfaces. They do not establish that every padded item is a certified impact-attenuating floor or suitable for an unrelated application.
Read More: 7 Common Problems That Affect Marble And Natural Stone Surfaces In NJ
Define the intended job of each proposed product and obtain the evidence relevant to that use. “Soft floor” is too broad to answer the question. A decorative covering outside the attraction and a specified surface serving a play function cannot be treated as interchangeable because both compress under a hand.
Resolve colour after that distinction. Matching shades may be desirable, but a visual sample must not silently change the material or construction already reviewed for the project, particularly when the finish selection is being handled by someone outside the original discussion of the surface’s intended function. Refer substitutions back for review.
Draw the floor junction from both contractors’ sides
Lines on a plan show where surfaces meet. The edge detail remains open. Request a detail showing the actual build-up, adjacent padded component and the attachment or termination each contractor proposes, with a clear answer about who measures the completed condition and who decides whether the installed junction follows what was accepted.
Imagine a hypothetical slide returning children towards a general circulation floor. The surface at the return area, its boundary and the movement beyond it must be reviewed together by the relevant designers. A neat trim selected in isolation can create an unresolved change in level or an awkward edge. There is no universal detail to copy without knowing the system and destination requirements.
Cleaning responsibility starts here too. A gap, seam or edge concealed behind soft play upholstery may be difficult to reach once the structure is complete. Ask the contractors to explain how staff reach the junction, what can be removed and who provides the instructions. The answer needs to fit the actual installation rather than a generic cleaning promise.
Keep the floor contractor’s and playground installer’s scopes side by side. If each quote stops at “by others”, the buyer has discovered missing work. Assign it before the last site visit becomes a negotiation about whose material should cover the gap.
Disagreement can concern the substrate as well as the visible edge: the flooring installer might have priced a finish over an assumed prepared surface while the playground installer expects a completed floor condition, leaving neither offer responsible for the preparation actually needed at the junction. Read both exclusions together. Ask the relevant contractor to assess the existing condition and price the missing work before using an attractive surface sample as evidence that the package is complete. This does not require the buyer to design the build-up; it requires the buyer to obtain an answer from the party responsible for it.
Separate surface evidence from a general equipment claim
Evaluate evidence against the material, arrangement and function under discussion. A report on a complete contained structure cannot automatically answer every question about the venue’s separate flooring package. Equally, a floor product’s test report does not establish that the surrounding playground is correctly assembled or suitable for the project.
ASTM’s official soft contained play summary includes materials and manufacture, performance requirements, areas outside equipment and maintenance. It also excludes several other equipment categories. Its public contents support asking where the supplied structure ends and the adjacent venue begins, but do not provide detailed test thresholds for a proposed flooring material.
The buyer should have the appropriate specialists identify the evidence needed for the actual surfaces and jurisdiction. Describe what is being assessed precisely. References to a standard, a supplier’s website or a sample in a showroom are starting points for that discussion, not permission to label every piece of foam as a tested fall surface.
This matters when an interior designer proposes a different finish late in the project. Preserve the intended performance question and the reviewed product identity as the appearance changes. A new decorative option should not inherit evidence belonging to the material it replaces.
Write cleaning instructions around real material boundaries
Staff cleaning the room will not naturally stop at a contract boundary. A mop, cloth or cleaning product passes from the venue floor to a padded edge in the course of ordinary work. Get instructions for those adjacent surfaces that the operator can understand together, including restrictions supplied by the relevant manufacturers.
Ask how the enclosure netting, PVC-covered foam padding and nearby floor junction are reached without dismantling unapproved parts. Where removable pieces are involved, identify who is allowed to remove them and how their correct reinstatement is checked. A drawing of the finished scene does not explain that routine task.
Toplay describes enclosure netting as a replaceable layer and says its order documents include a handover document agreed through the quotation. In a flooring discussion, these statements are reasons to request specific care and access information for the supplied netting and padded components, rather than assuming that the surrounding floor’s instructions cover them.
Read More: Is Your Water Filter Machine Really Improving Your Healt H?
Do not prescribe a universal cleaner or cleaning interval without the applicable guidance. The procurement task is to obtain compatible instructions and assign unanswered questions. If a cleaning contractor sees a conflict between documents, that conflict needs resolution before routine care begins.
Keep the entrance surface connected to the wider route
At an attraction entrance, the floor junction serves people moving between the room and the play structure. Assess the whole approach with furniture, gates and adjacent padding shown. A surface that looks orderly in an empty photograph may meet a very different movement pattern once families and staff use the room.
The United States Access Board’s play-area guidance addresses accessible routes, including entry points for soft contained play structures and the spaces needed to use play areas. For a United States project, that guidance illustrates why surface decisions need to be considered with the route. It does not certify an individual supplier or apply automatically worldwide.
When reviewing commercial indoor play layouts by Toplay, include the venue floor package in the entrance discussion. Ask the project’s responsible reviewer to assess the proposed relationship and give both contractors the same accepted detail. The playground drawing alone may not show what the flooring trade intends to install.
Accept the meeting point, then retain its identity
Before handover, inspect the floor junction against the agreed detail and keep a record of the materials actually installed. A useful checklist covers responsibility without inventing performance claims:
- Identify the floor surface, padded component and edge treatment by their supplied descriptions.
- Confirm who installed and accepted each side of the junction.
- Retain the relevant surface evidence and cleaning instructions with the correct product identity.
- Tell staff whom to contact for a lifted edge, damaged cover or inaccessible dirty seam.
A coherent finish needs more than matching colours. It needs a boundary that the contractors can build and the operator can maintain. Once that boundary is clear, the room’s floor and the attraction’s padded layers can work together without borrowing unsupported claims from each other.